
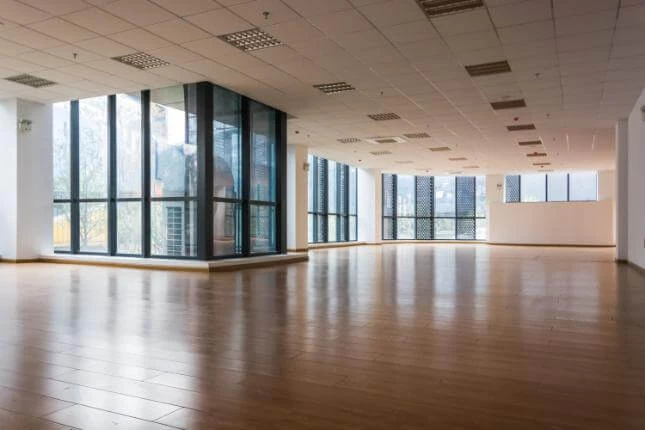
Cat A Fit Out in Rayleigh
Get in touchAt Elite Office Fit Out, we specialise in Cat A fit out services in Rayleigh, transforming empty spaces into ready-to-use commercial interiors. Our expertise includes office space planning, partition systems, and internal layouts.
Covering SS6 7 and the surrounding area, we can tailor your workplace design to meet your business needs. Contact us today to discuss your fit out project.
What Is Cat A Fit Out?
Cat A fit out refers to the preparation of a commercial interior for future tenants, establishing a suitable environment for business operations. At Elite Office Fit Out, we provide Cat A fit out services by focusing on installing essential electrical systems, suspended ceilings, and raised floors.
We also take care of mechanical installations, such as heating, ventilation and air conditioning (HVAC) systems, ensuring compliance with current building regulations. Fire safety measures are integrated, including smoke detectors and sprinkler systems, aligning with UK fire safety standards.
Additionally, we ensure that lighting solutions meet client needs, typically installing LED lighting schemes for energy efficiency. This type of fit out ensures that a space is prepared for customisation by future occupants, offering a blank canvas into which they can incorporate their specific requirements.
Call us today to learn more about our services in Rayleigh.
What Types of Cat A Fit Out Are Available in Rayleigh?
We offer a range of Cat A fit out services in Rayleigh to suit different requirements and budgets. Our services include:
Basic Fit Out: Installation of fundamental systems and features such as lighting and heating. We use energy-efficient LED lighting and modern heating solutions compliant with the latest building standards.
Enhanced Fit Out: Includes additional features like air conditioning systems and sophisticated electrical setups. This service typically incorporates smart wiring solutions designed to accommodate flexible office layouts and future technological upgrades.
Turnkey Solutions: A service that prepares the space for immediate occupation, covering partitioning, flooring, and fire safety features like smoke alarms and sprinkler systems. We ensure compliance with local safety regulations and British Standards.
Our experienced team can advise on which type of fit out best meets your needs, ensuring a smooth transition to your new workspace.
What Does Cat A Fit Out Cover?
Cat A fit out typically includes the installation of essential infrastructure such as lighting, air conditioning, and flooring. We use energy-efficient LED lighting systems that meet current environmental standards, ensuring optimal illumination.
For air conditioning, we install systems like VRF (Variable Refrigerant Flow), which offer flexible and efficient climate control suitable for various office sizes. Our services also cover suspended ceilings and basic fire safety systems, ensuring compliance with building regulations.
This includes sprinkler systems and smoke detectors to enhance safety.
Additionally, we address electrical installations such as power outlets and data cabling to support technological requirements. Our fit out process incorporates soundproofing measures to create an acoustically balanced environment.
This type of fit out is ideal for spaces that require preparation before a tenant can add their personalised elements, such as internal partitions, which we can also provide. For further details about our Cat A fit out services, contact us today.
When Is Cat A Fit Out Needed in Rayleigh?
A Cat A fit out is often needed when a new commercial space is being prepared for letting in Rayleigh. It typically includes the installation of essential structural elements such as lighting, flooring, HVAC systems, suspended ceilings, and fire detection systems to comply with regulatory standards.
This type of fit out is suitable for property developers and landlords who want to make an empty space lease-ready by providing a functional shell space without tenant-specific finishes.
Cat A fit outs are also important for improving tenant occupancy rates as they allow potential tenants to visualise the space's potential. They ensure the property complies with local building codes and energy performance standards.
Contact our team to find out how we can assist with your project's needs in Rayleigh.
How Does Cat A Fit Out Work?
Our Cat A fit out process involves several steps to transform a vacant shell into a functional space, incorporating basic finishes:
Initial Consultation: We assess your space, considering factors such as space dimensions, load-bearing capabilities, and existing utilities, while discussing your specific requirements and future plans
Design and Planning: Our team employs AutoCAD and BIM software to create a detailed layout that integrates ceiling grids, raised access floors, and compliant partitioning. This ensures the space is flexible for future alterations.
Installation: We install essential systems such as electrical, plumbing, and HVAC, using materials that meet BREEAM environmental standards. We also typically include feature lighting and sanitaryware, ensuring all components are aligned with local building regulations.
Final Inspection: We conduct a thorough check to ensure everything is ready, confirming compliance with health and safety standards, and providing documentation for fire safety and other regulations.
Our approach ensures spaces are ready for customisation during the Cat B fit out. Contact us today to discuss your Cat A fit out needs.
How Long Does Cat A Fit Out Take?
Completing a Cat A fit out typically takes around six to eight weeks, depending on the project's complexity and size in Rayleigh. Factors such as the scope of work and the condition of the existing structure can influence the timeline.
During this period, we focus on creating a functional and adaptable office space by installing essential systems such as lighting, HVAC, and electrical wiring. We adhere to all relevant building regulations and standards, including fire safety compliance to ensure your space meets necessary codes.
Using materials like gypsum ceilings and raised access floors, we offer solutions that facilitate future customization or tenant-specific modifications.
Specialist equipment like power saws and laser levels are employed to guarantee precision in installations. For larger projects, or when structural modifications are needed, the timeframe could extend to up to twelve weeks.
Get in touch with us to discuss your specific timeframe.
Who Needs Cat A Fit Out in Rayleigh?
In Rayleigh, commercial property developers, landlords, and businesses planning to offer rental spaces often require Cat A fit out services. These services lay the groundwork with features like raised floors, suspended ceilings, and compliant lighting systems.
They are also ideal for property owners who aim to enhance their site's appeal before leasing. These improvements ensure that spaces meet current safety and accessibility standards and are equipped with necessary infrastructure like HVAC systems and basic electrical installations.
The property is left in a neutral state, ready for tenants to customise to their preference. This level of fit out typically aligns with BREEAM and LEED certifications, reflecting sustainable building practices.
Talk to us to see how we can help optimise your space.
How Much Does Cat A Fit Out Cost in Rayleigh?
Cat A fit out services typically cost between £50 and £80 per square metre in Rayleigh. Prices can vary based on factors such as the size of the workspace, existing conditions, and specific requirements.
The choice of materials, such as flooring types, partition systems, and ceiling specifications, also influences the overall cost. For instance, opting for raised access flooring or suspended ceilings can impact both time and budget.
Additionally, compliance with building regulations and health and safety standards may introduce extra costs for necessary fire safety and ventilation systems. Our experienced team can guide you through these choices and ensure compliance with industry standards like IS0 9001 for quality management.
For an accurate estimate, contact us for a free, no-obligation quote.
What Are the Benefits of Cat A Fit Out in Rayleigh?
Choosing a Cat A fit out offers several advantages, particularly for commercial property owners and developers looking to maximise their building's potential.
Flexibility: Provides a blank canvas for future tenants, allowing them to customise the space according to their specific needs and branding. This approach typically includes suspended ceilings, raised floors, and basic electrical and mechanical services, making it adaptable for various industries.
Appeal: Enhances the commercial property's marketability by delivering a professional and clean environment. This setup is especially attractive in competitive markets like Rayleigh, where businesses seek efficient, ready-to-occupy spaces.
Compliance: Ensures spaces meet basic building standards, adhering to local building regulations and safety requirements. This compliance encompasses fire safety systems, accessibility features, and energy efficiency measures.
Cost-Effective: Streamlines installation of necessary infrastructure such as HVAC systems, lighting, and power outlets. This approach can reduce initial tenant fit out costs, allowing tenants to allocate funds to further personalise their workspace.
With these benefits, a Cat A fit out can significantly enhance the value and versatility of your property in Rayleigh.
Why Choose Elite Office Fit Out for Cat A Fit Out in Rayleigh?
At Elite Office Fit Out, we offer expert Cat A fit out services in Rayleigh backed by extensive experience in commercial interiors. Our team specialises in transforming empty shell spaces into functional work environments, handling tasks such as installing raised floors, suspended ceilings, and M&E (mechanical and electrical) services.
We adhere to BCO (British Council for Offices) guidelines, which are vital for ensuring safety and efficiency in office layouts.
We use cutting-edge equipment like laser levellers and precision saws to deliver precise installations, reflecting our attention to detail. Projects typically span six to eight weeks, depending on the complexity and size of the site, allowing us to effectively cater to various commercial property types.
Our commitment to quality ensures each project meets regulatory standards and client expectations. We balance design with function, ensuring an optimal workspace.
Contact us for a personalised consultation today.
Frequently Asked Questions
How much does a Cat A fit out cost in Rayleigh?
Cat A fit out costs around £50 to £80 per square metre in Rayleigh, depending on specific project requirements.
How long does a Cat A fit out take in Rayleigh?
Most Cat A fit outs take approximately six to eight weeks in Rayleigh, subject to project scope and existing site conditions.
What does a Cat A fit out include in Rayleigh?
A Cat A fit out in Rayleigh includes basic infrastructure like lighting, flooring, and HVAC installation.
Who needs a Cat A fit out in Rayleigh?
Property developers, landlords, and businesses seeking ready-to-let spaces often require Cat A fit outs in Rayleigh.
Why is Cat A fit out important?
It prepares a commercial space for rental, ensuring compliance and a basic setup ready for tenant customisation.
Get a Free Quote for Cat A Fit Out in Rayleigh
Contact Elite Office Fit Out today for a free quote on Cat A fit out services in Rayleigh. We look forward to transforming your commercial space. Get a Free Quote.
We cover Rayleigh (Essex)